
Listing Courtesy of: PropTX / Listed By: Haidan Wang, Century 21 Miller Real Estate Ltd. Brokerage
75 Charles Street Halton Hills, ON L7G 2Z6
Active (32 Days)
$1,992,608 (USD)
OPEN HOUSE TIMES
-
OPENSun, May 312:00 pm - 4:00 pm

Description
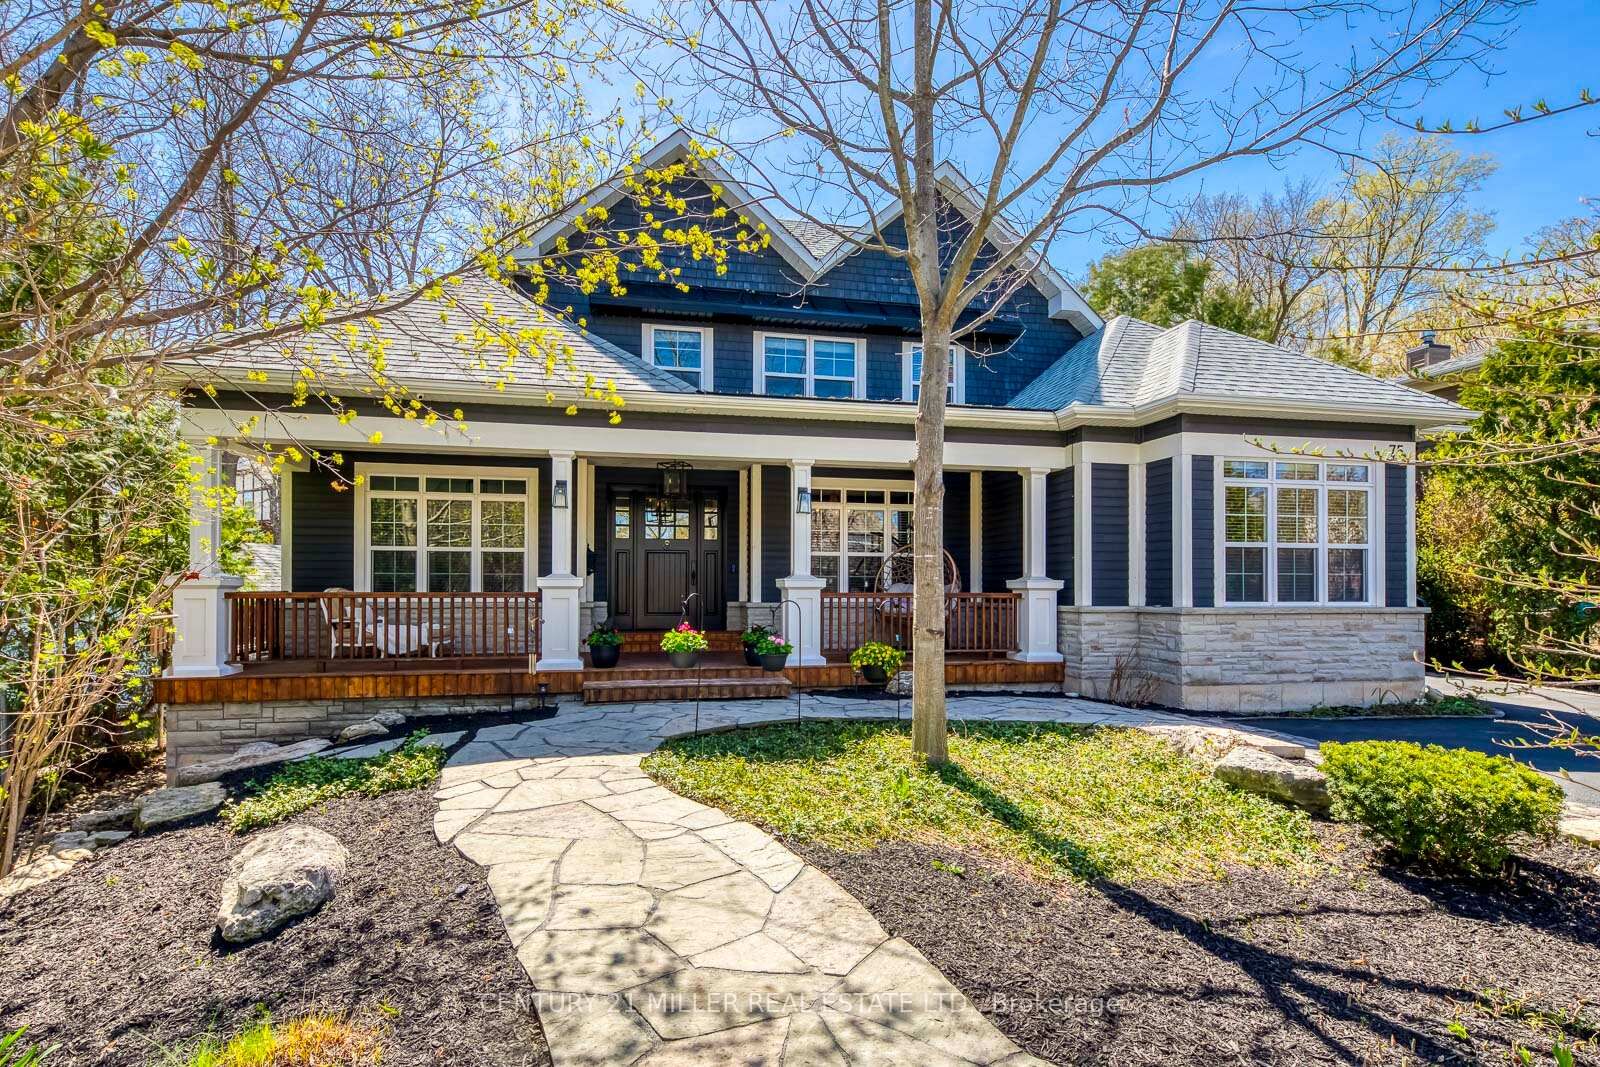
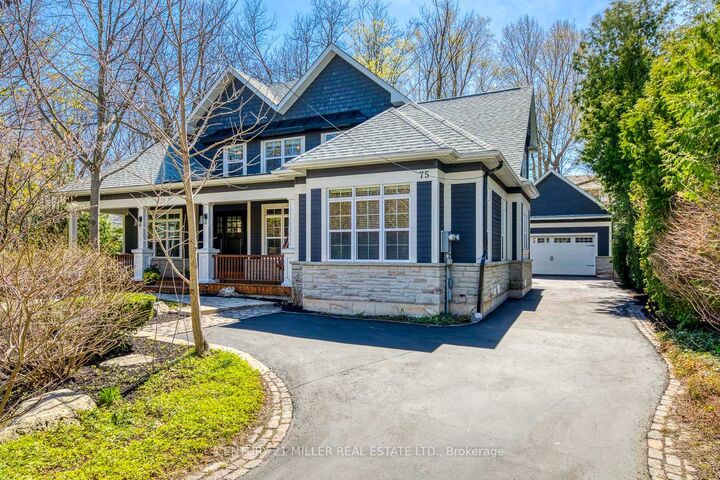
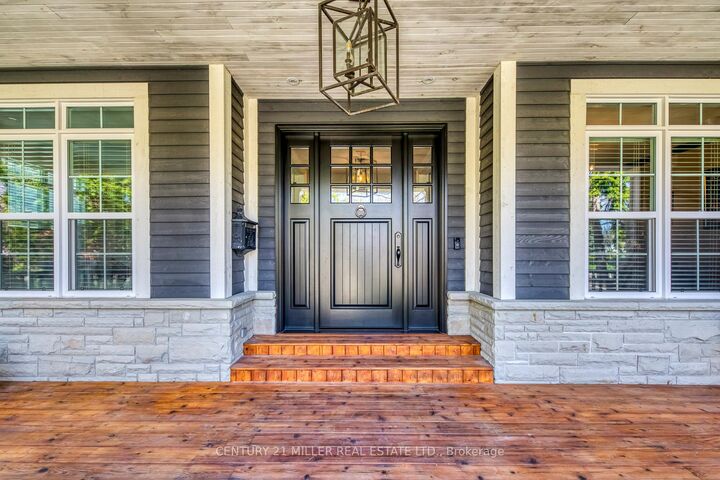
Welcome to 75 Charles Street, a rare in-town custom bungaloft in Georgetown's sought-after Park District, offering over 4,500 sq ft of finished living space on a private, tree-lined lot - all within walking distance to the farmers' market, shops, and restaurants.Built in 2012, this home combines custom craftsmanship with a turnkey, low-maintenance lifestyle. The impressive great room with vaulted ceilings, rich millwork, and multiple fireplaces creates a stunning first impression, while the chef's kitchen with centre island, custom cabinetry, and walk-in pantry is designed for both everyday living and entertaining.The highly desirable main-floor primary suite features two custom walk-in closets and a spa-like ensuite, offering comfort and convenience for downsizers or right-sizers. The upper level includes two spacious bedrooms with ensuite baths and a versatile sitting area, ideal for guests or extended family.A highlight of the home is the four-season sunroom with wood-burning fireplace, opening to a private, treed backyard - perfect for year-round enjoyment.The finished lower level adds flexibility with a large recreation room, wine cellar, bedroom, full bath, and kitchenette potential, making it ideal for an in-law or nanny suite.Unlike many luxury properties on acreage, 75 Charles offers a walkable, in-town lifestyle without sacrificing space, quality, or privacy - a truly rare opportunity in today's market.
MLS®:
W13056344
W13056344
Taxes
$13,520(2025)
$13,520(2025)
Type
Single-Family Home
Single-Family Home
Style
Bungaloft
Bungaloft
County
Regional Municipality of Halton
Regional Municipality of Halton
Community
Georgetown
Georgetown
Listed By
Haidan Wang, Century 21 Miller Real Estate Ltd. Brokerage
Source
PropTX
Last checked May 31 2026 at 12:49 PM EDT
PropTX
Last checked May 31 2026 at 12:49 PM EDT
Bathroom Details
Interior Features
- Water Softener
- Water Purifier
Property Features
- Foundation: Poured Concrete
Heating and Cooling
- Forced Air
- Central Air
Basement Information
- Finished
Pool Information
- None
Exterior Features
- Stone
- Wood
- Roof: Asphalt Shingle
Utility Information
- Utilities: Municipal
- Sewer: Sewer
- Fuel: Gas
- Energy: Energy Certificate: No
Garage
- Detached
Parking
- Private
Disclaimer: Copyright 2026 PropTX. All rights reserved. This information is deemed reliable, but not guaranteed. The information being provided is for consumers’ personal, non-commercial use and may not be used for any purpose other than to identify prospective properties consumers may be interested in purchasing. Data last updated 5/31/26 05:49

