
Inscription par: CENTURY 21 Canada / Century 21 Percy Fulton Ltd. Brokerage / Baolin Zhu
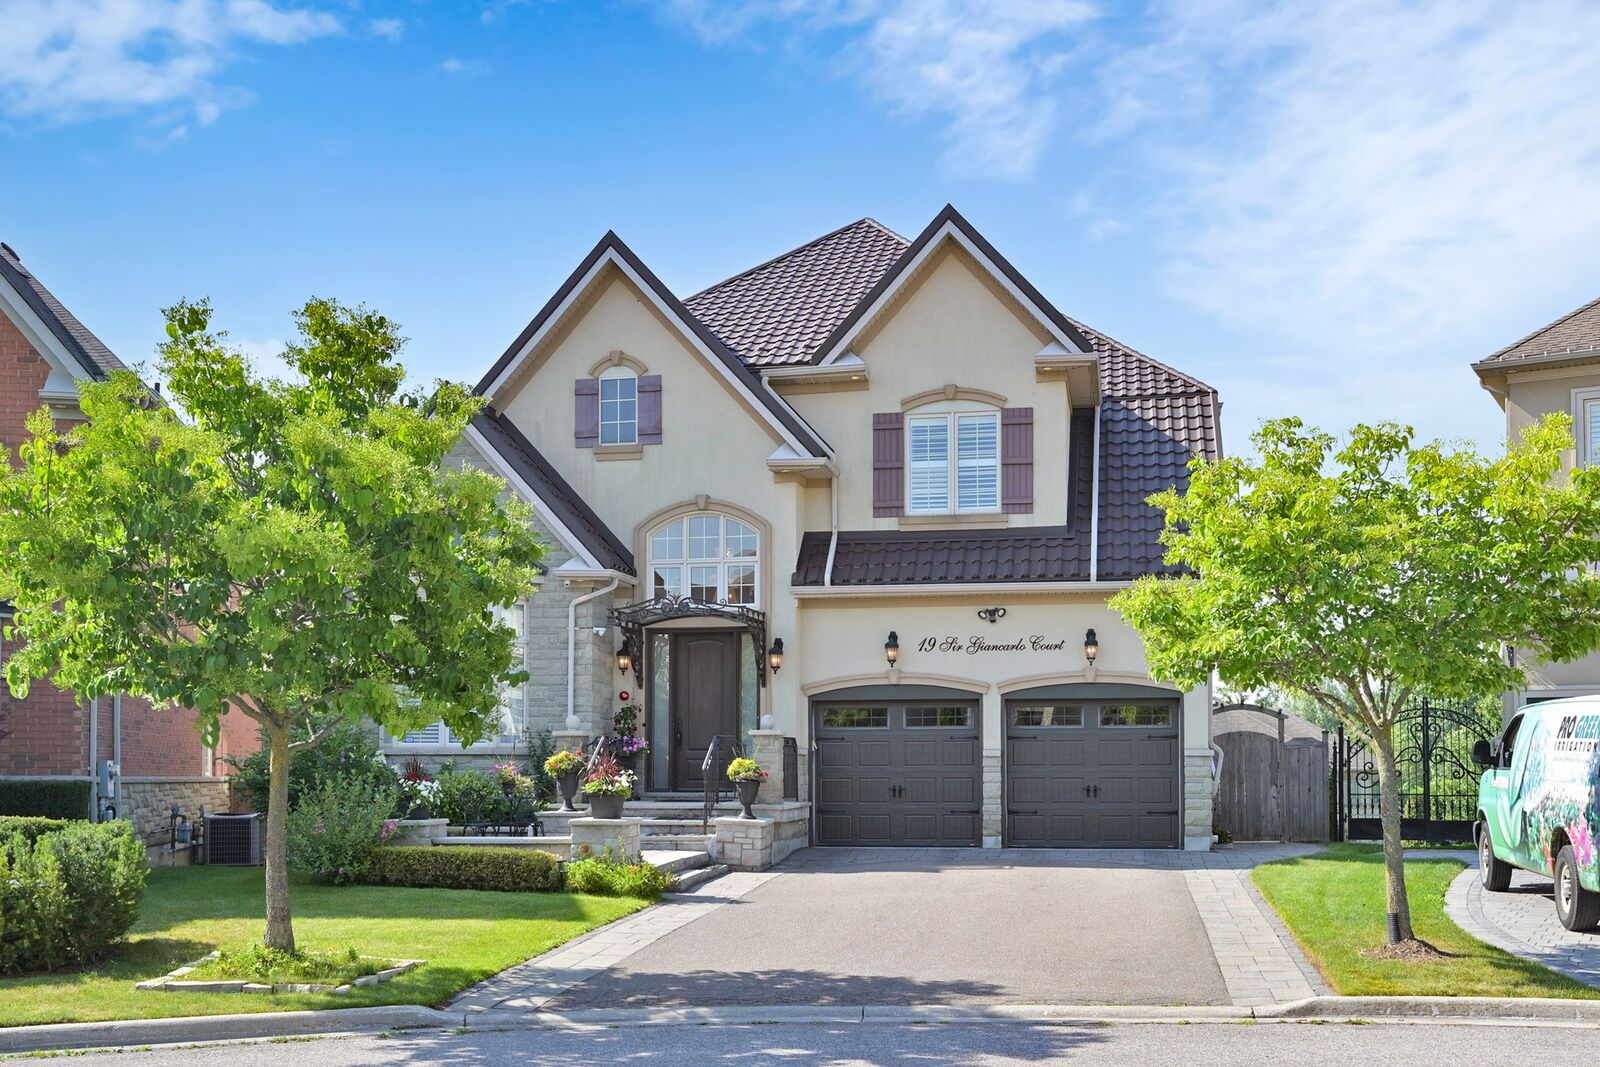
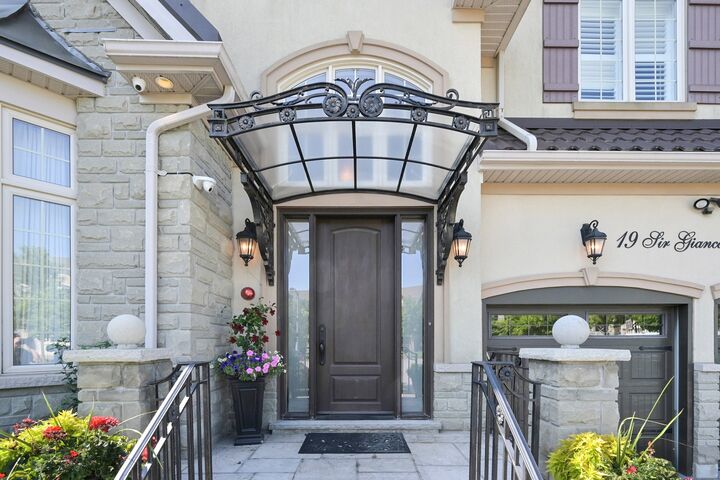
19 Sir Giancarlo Crt Vaughan, ON L6A 0C6
En vigueur (1584 Jours)
2 135 332 $ (USD)

MLS®:
Les impôts
$11,232
$11,232
Catégorie
Single-Family Home
Single-Family Home
Nom du bâtiment
Upper Thorn Hill
Upper Thorn Hill
Année de Construction
2007
2007
Vue
Ravine
Ravine
District scolaire
Yrsb
Yrsb
Ville
Regional Municipality of York
Regional Municipality of York
Communauté
Patterson
Patterson
Listed By
Baolin Zhu, Century 21 Percy Fulton Ltd. Brokerage
Détails sur les salles de bains
- Salles de bains: 5
- Salles d’eau: 2
Cuisine
- 1
Caractéristiques de la propriété
- Cheminée: 4
Chauffage et refroidissement
- Gas Forced Air
- Central Air Condition
Informations sur les sous-sols
- Walkout Finished
Planchers
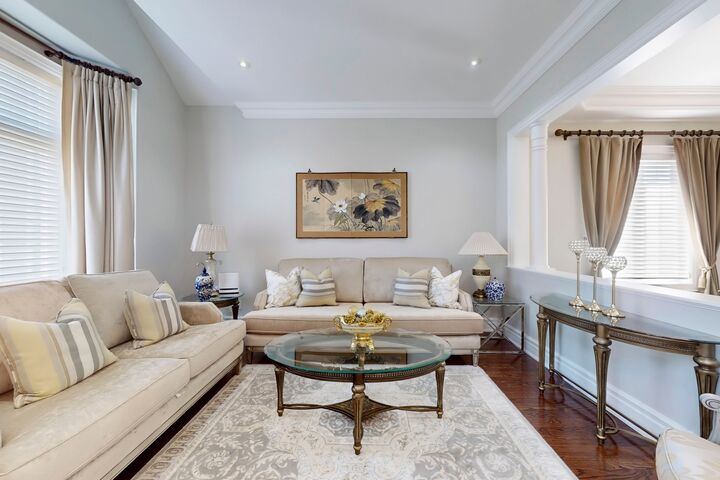
- Hardwood
Caractéristiques extérieures
- Stone& Stucco
- Bricks
- Toit: Metal
Informations sur les services publics
- Fuel: Gas
Informations sur les écoles
- Elementary School: Herbert H Carnegie
- Middle School: Herbert H Carnegie
- High School: St. Theresa of Lisieux Chs
Garage
- 3
Étages
- 2
Surface Habitable
- 5,000 pi. ca.
Avertissement : La superficie est basée sur les informations dont dispose l'agent, y compris les registres du comté. Les informations n'ont pas été vérifiées par l'agent et doivent être vérifiées par l'acheteur.


Description