1392 Clearwater Crescent Oakville, ON L6H 7J5
Listing Courtesy of: PropTX / Listed By: Brad Miller, Century 21 Miller Real Estate Ltd. Brokerage

  1392 Clearwater Crescent Oakville, ON L6H 7J5

Active (19 Days)
$2,649,000 (CAD)
4
BED
4
BATH
3000-3500
SQFT

Description

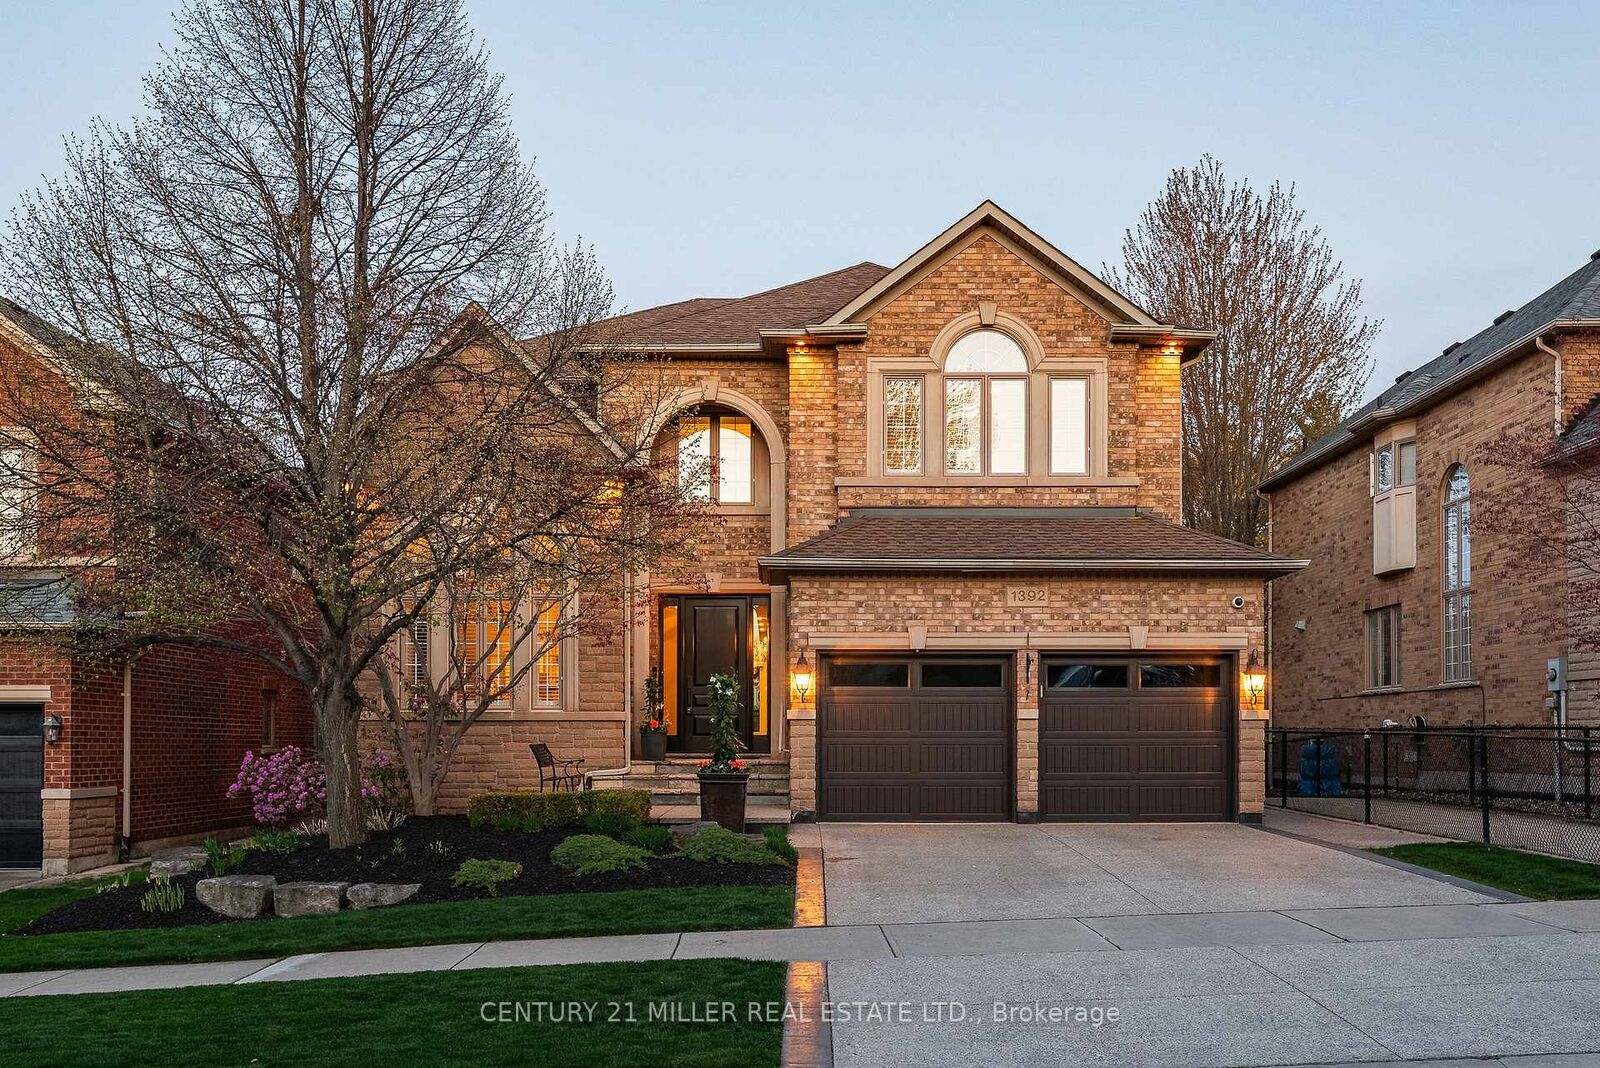
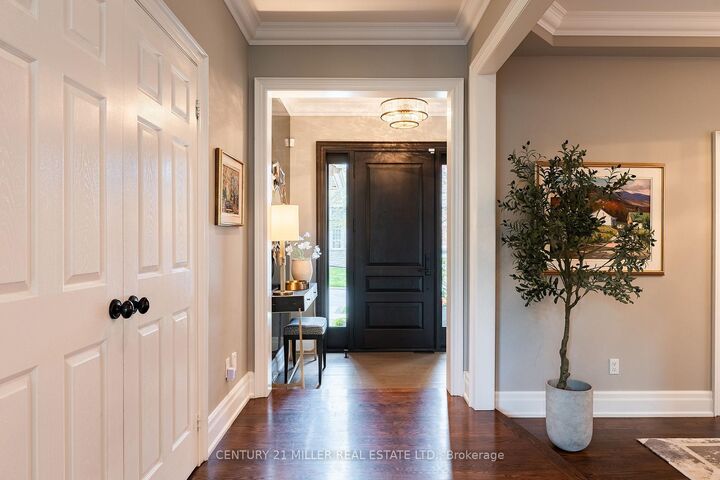
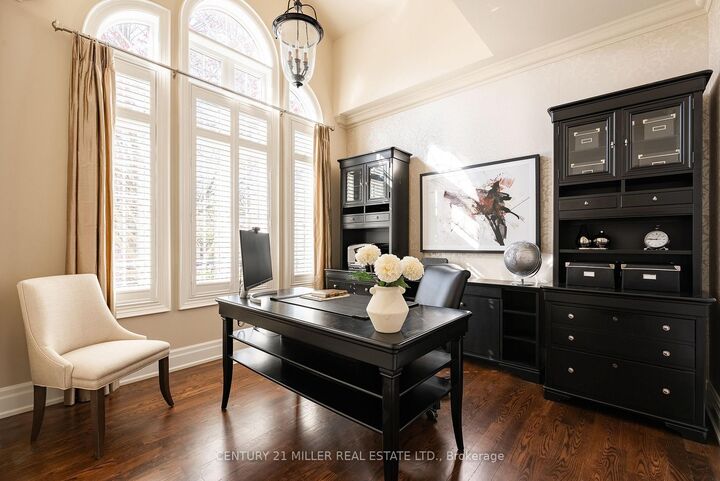
Set on a quiet crescent in one of Oakville's most sought-after family neighbourhoods, this exceptional Joshua Creek home offers generous scale and thoughtfully designed living spaces. Surrounded by top-ranked schools, beautiful parks, walking trails and everyday amenities, this is a great opportunity to own a beautifully appointed family home. Designed for both entertaining and everyday living, the home offers almost 3,200 sq ft above grade plus a fully finished lower level. Expansive principal rooms, soaring ceilings and oversized windows create a bright, sophisticated atmosphere throughout. The family room is a true focal point with soaring 17-ft ceilings, fireplace and natural light, creating the perfect gathering space for family and friends. Spacious kitchen features an oversized island, extensive cabinetry, top-of-the-line appliances and views of the backyard. Formal living and dining rooms provide elegant entertaining spaces. The dedicated main floor office offers a private work-from-home environment. Second level features four spacious bedrooms including a luxurious primary retreat complete with a walk-in closet and 5-piece ensuite. Fully finished lower level extends the living space with a large recreation room, media area with projector, bar area and ample storage. Equally impressive is the resort-inspired outdoor setting. Extensive landscaping enhances both the front and backyard, while the exposed aggregate driveway and manicured gardens create exceptional curb appeal. Backyard is designed for seamless outdoor living with composite decking, built-in speakers, outdoor heaters, hot tub and a stunning pool with waterfalls, all surrounded by mature landscaping that provides remarkable privacy rarely found in a family neighbourhood setting. Located in Joshua Creek, known for its strong sense of community, excellent schools and convenient access to highways, shopping and dining, this is a home that truly offers the complete package for today's modern family.

MLS®:
W13116426
Taxes
$11,427(2026)
Lot Size
5,834 SQFT
Type
Single-Family Home
Style
2-Storey
County
Regional Municipality of Halton
Community
1009 - Jc Joshua Creek

Listed By

Brad Miller, Century 21 Miller Real Estate Ltd. Brokerage
Source
PropTX
Last checked May 31 2026 at 10:18 AM EDT
Bathroom Details
Interior Features
  • Central Vacuum
  • Auto Garage Door Remote
Property Features
  • Fireplace: Natural Gas
  • Foundation: Poured Concrete
Heating and Cooling
  • Forced Air
  • Central Air
Basement Information
  • Full
  • Finished
Pool Information
  • Inground
  • Salt
Exterior Features
  • Brick
  • Stone
  • Roof: Asphalt Shingle
Utility Information
  • Utilities: Municipal
  • Sewer: Sewer
  • Fuel: Gas
  • Energy: Energy Certificate: No
Garage
  • Attached
Parking
  • Private Double
Stories
  • 2
Powered by Walk Score®
Disclaimer: Copyright 2026 PropTX. All rights reserved. This information is deemed reliable, but not guaranteed. The information being provided is for consumers’ personal, non-commercial use and may not be used for any purpose other than to identify prospective properties consumers may be interested in purchasing. Data last updated 5/31/26 03:18
